SIGN UP Login/Register
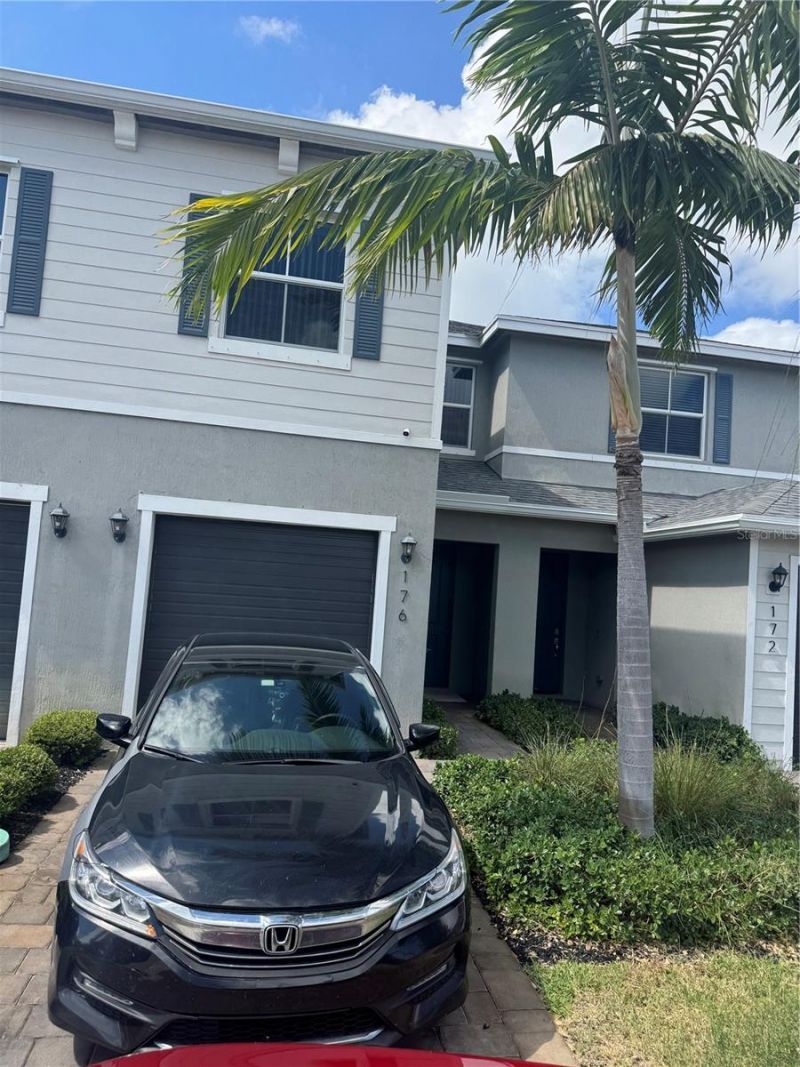
176 Bandol Street, West Palm Beach, FL 33404 Photo

18 Total Photos [Click to View All]

176 Bandol Street West Palm Beach, FL 33404
$369,000
  • Beds
    3
  • Baths
    2 full 1 partial
  • Total Square Feet
    1,500
  • Lot Size
    0.04 acre(s)

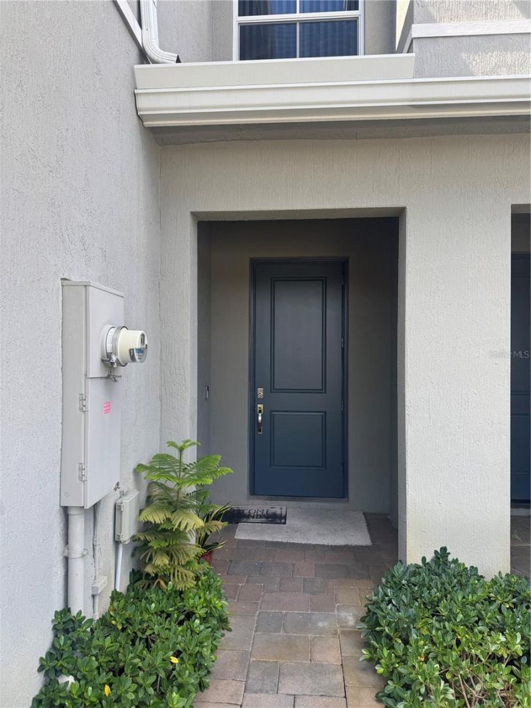
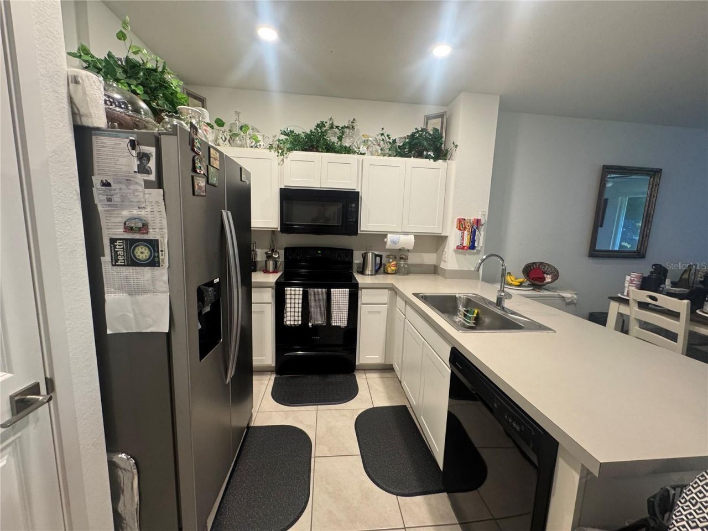
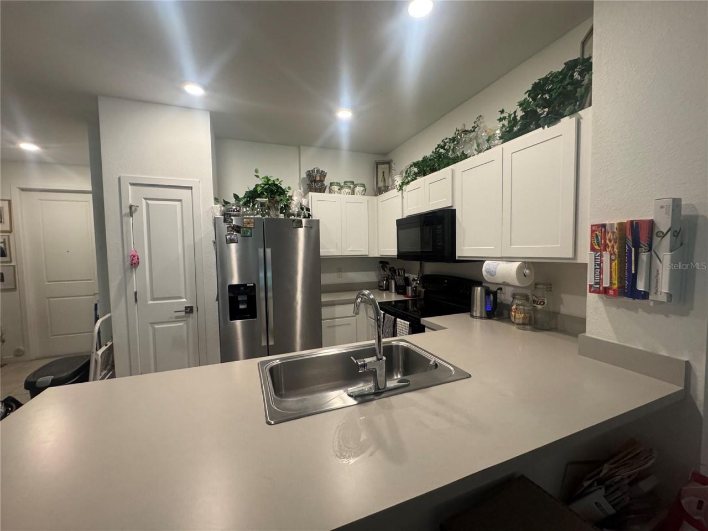
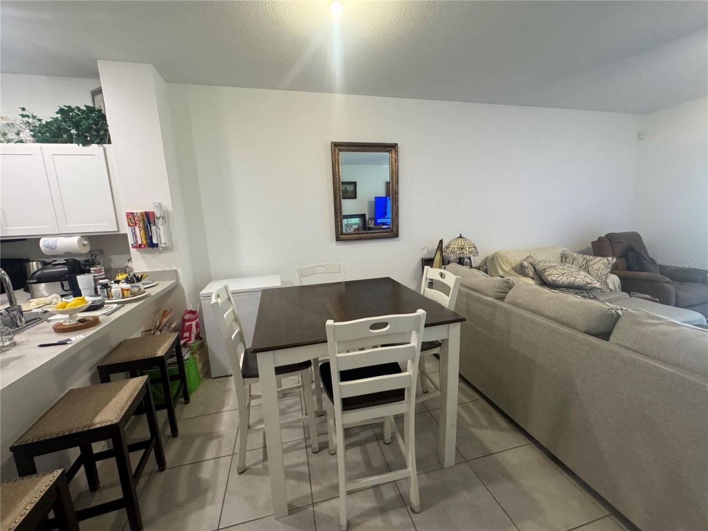
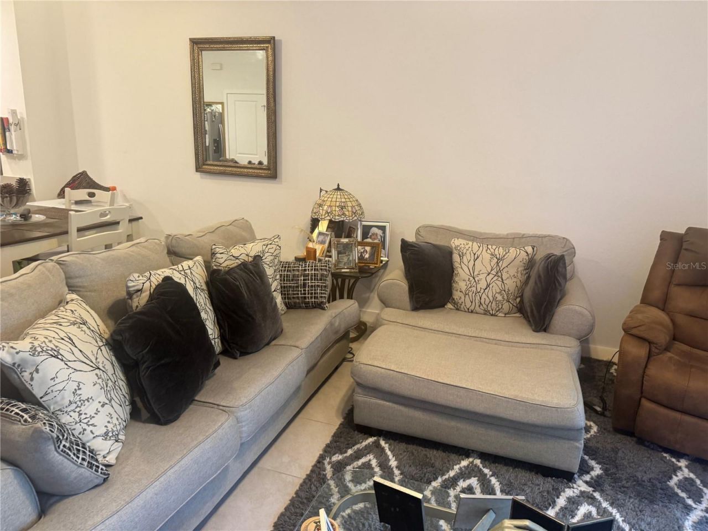
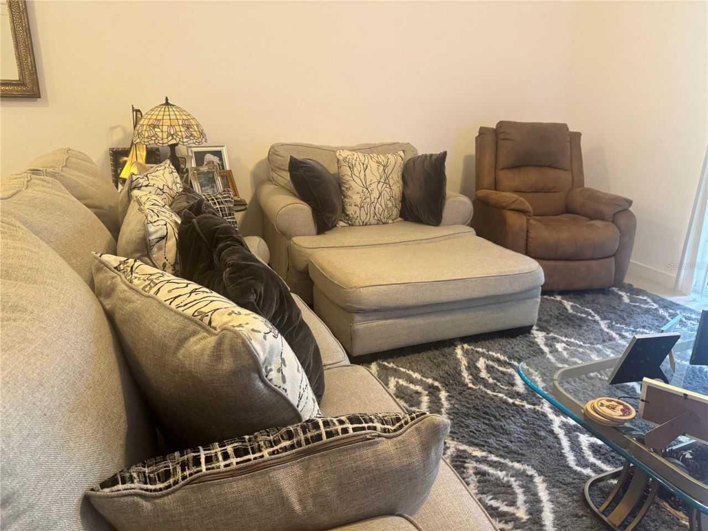
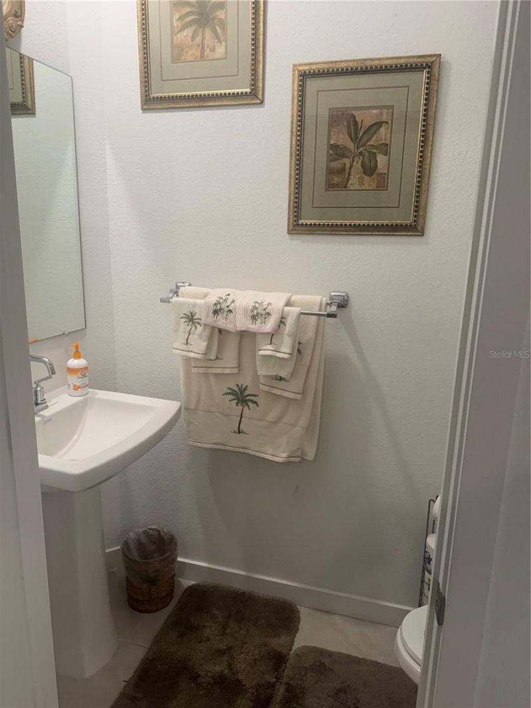
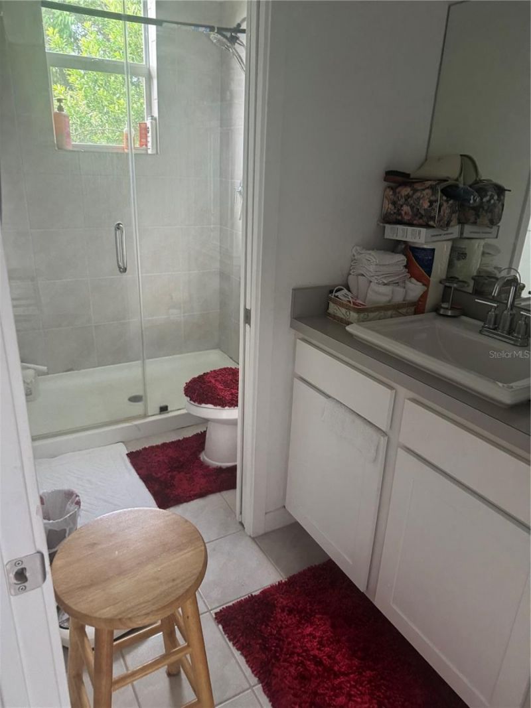
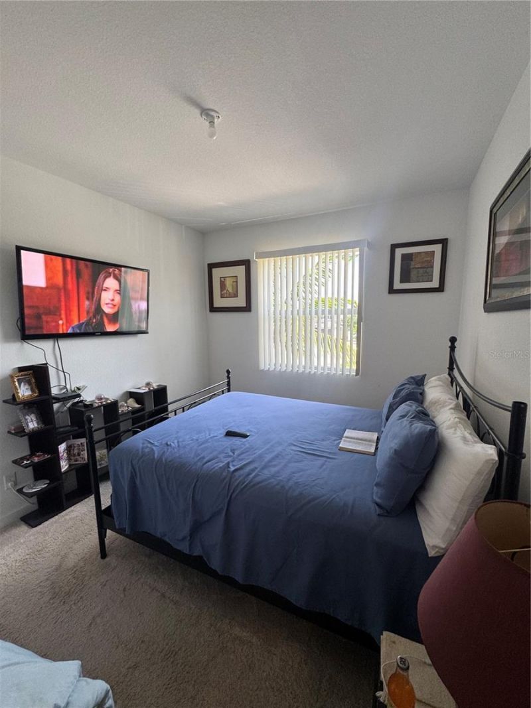
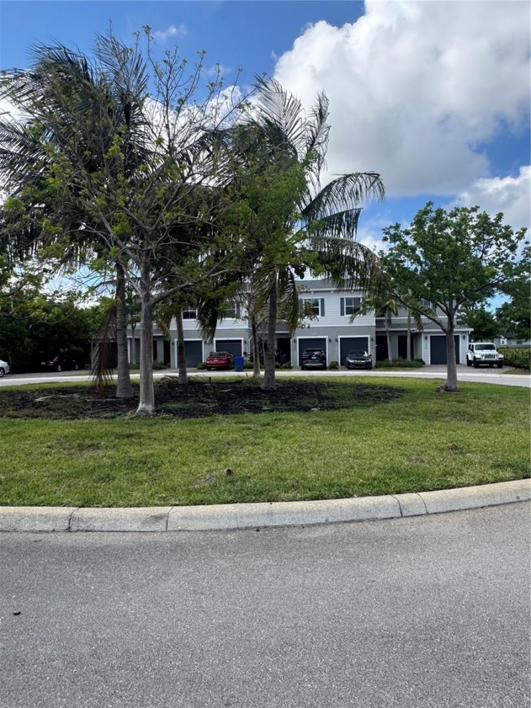
This beautiful and modern home offers low maintenance living with a bright open layout, clean contemporary finishes, and a comfortable two story design that feels easy to live in from the moment you walk in. The main level offers a seamless flow between the living, dining, and kitchen areas, making the space ideal for everyday living, hosting, or relaxing at home, with a convenient half bath and direct garage access adding practical function. Upstairs, the private bedroom layout keeps the main l...

View More

Property Summary

MLS Number: S5150197
Status: Active
Days on Market: 11
Subdivision: RIVIERA COVE
County: Palm Beach
Bedrooms: 3
Total Square Feet: 1,500
Price Per Sq. Ft.: $246
New Constuction: No
Waterfront: No
Property Type: Residential - Townhouse
Cooling: Central Air
Garage: 1 car attached
Heating: Electric
Lot Size: 0.04 Acres
Roof Type: Shingle
Stories: 2.0
Taxes: $114
Year Built: 2021
HOA Y/N: Yes

Featured Amenities

Living Room/Dining Room Combo
PrimaryBedroom Upstairs
Thermostat

Property Details

Appliances: Dishwasher, Electric Water Heater, Range, Refrigerator
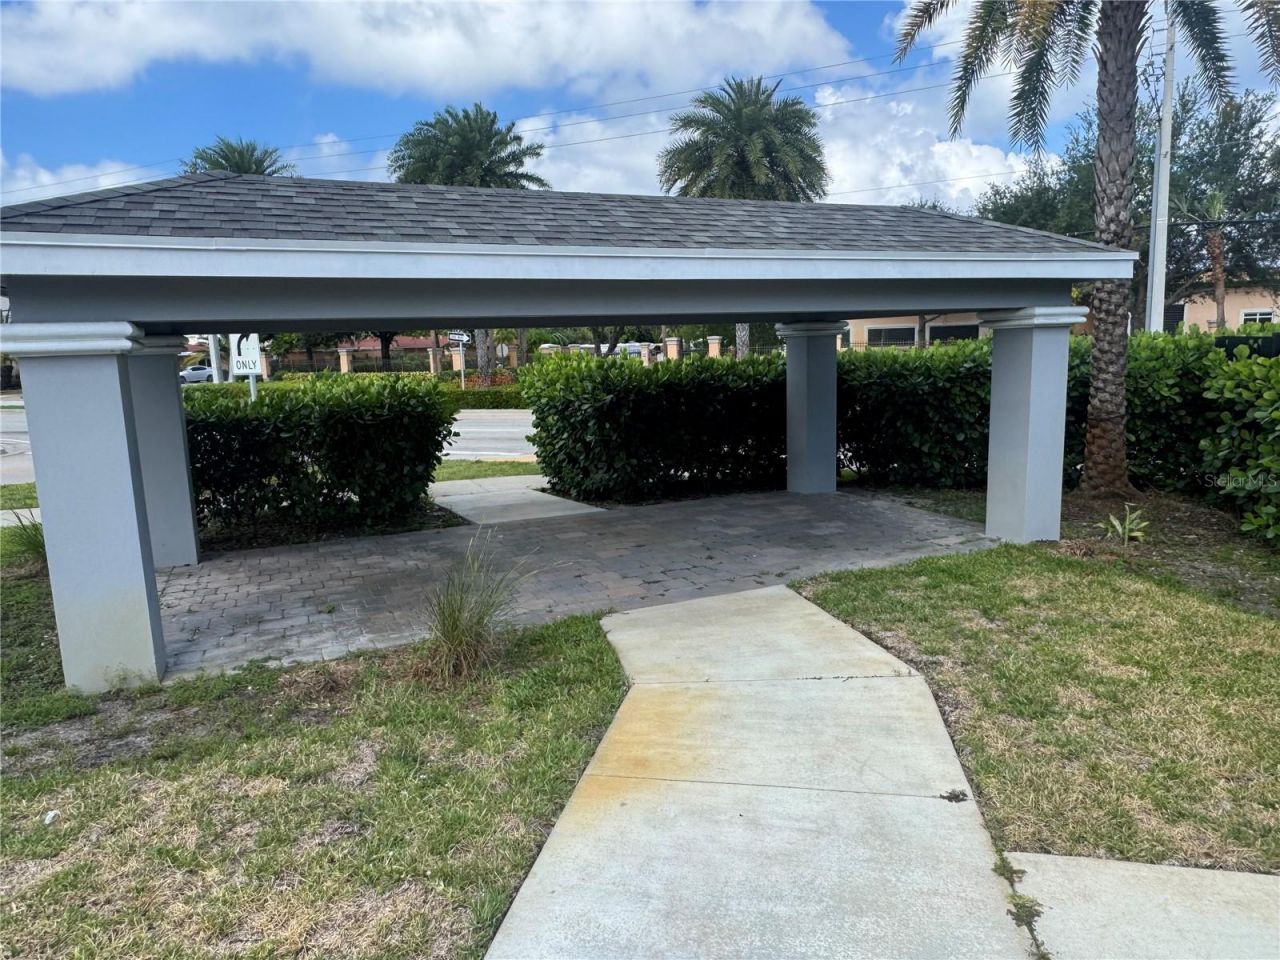
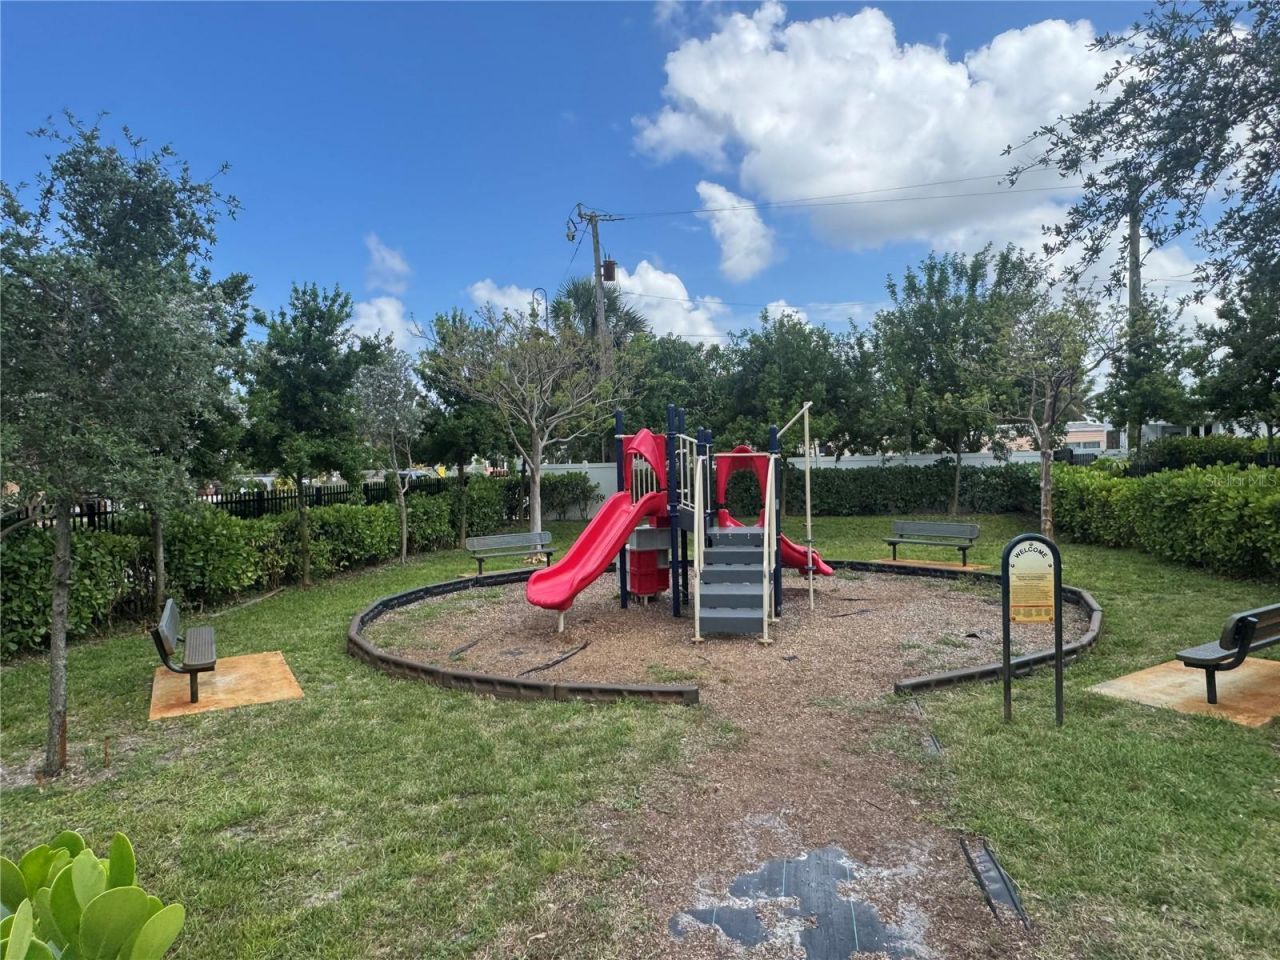
Community Features: Playground, Sidewalks, Street Lights
Days on Site: 11
Directions: From I 95, take Blue Heron Blvd east, then turn left onto Congress Ave, turn right onto Woodbine Way, then turn right onto Bandol St. The property will be on the right.
Exterior: Block, Stucco
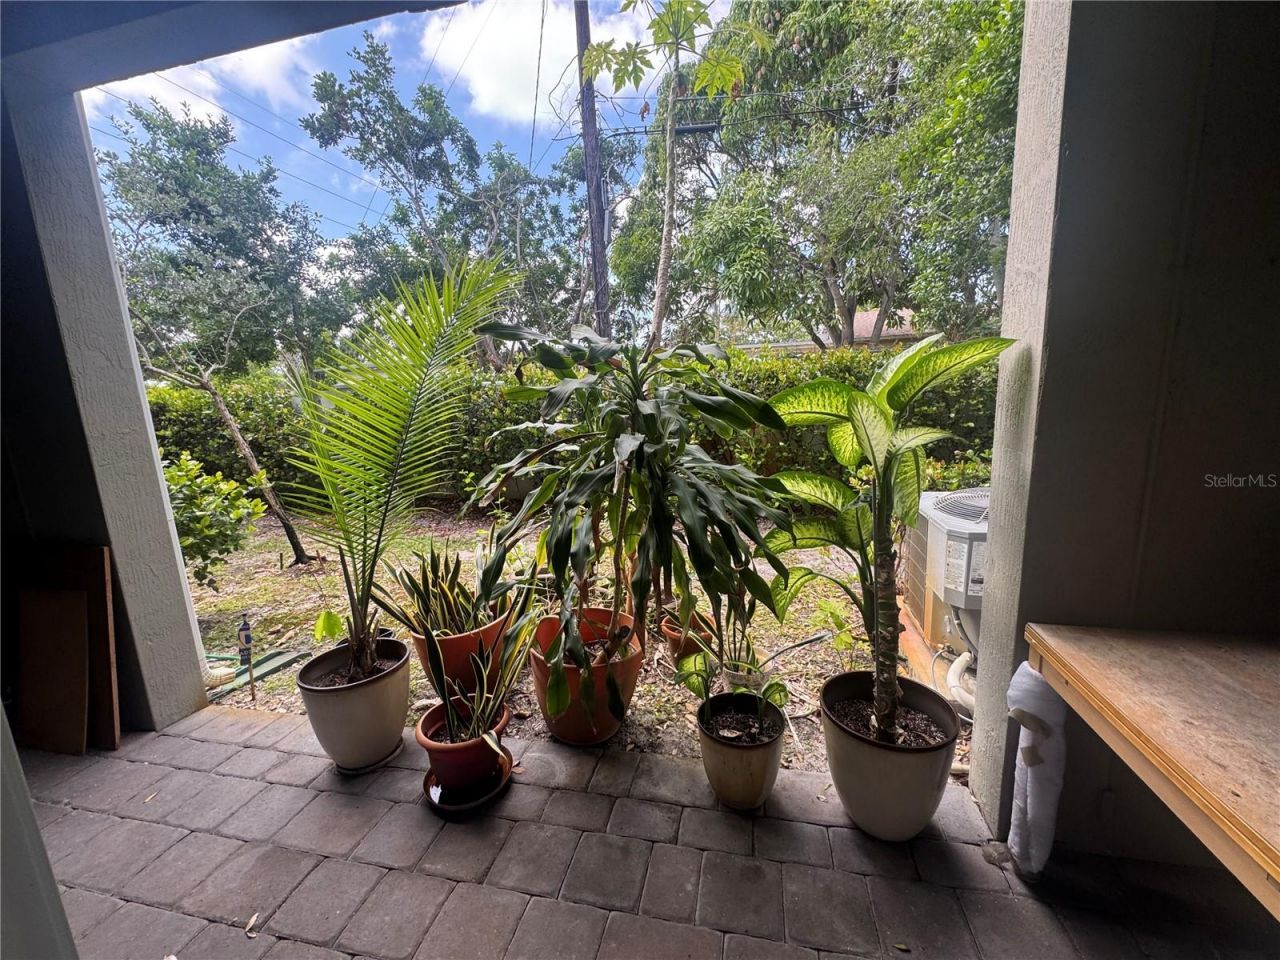
Outdoor Features: Sidewalk, Sliding Doors
Flood Zone Code: X
Flooring: Carpet, Tile
Foundation: Slab
Home Warranty Y/N: No
Listing Terms: Cash, Conventional, FHA, VA Loan
Lot Dimensions: 0.04
Ownership: Fee Simple
Pets Allowed: Yes
Pets Restrictions: Buyer to check with the HOA regarding rules on pets.
Property Attached Y/N: No
Property Sub-Type: Townhouse
Sewer: Public Sewer
Showing Instructions: No Lockbox, See Remarks
Special Sale Provisions: None
Utilities: Cable Available, Electricity Available, Fire Hydrant, Public, Sewer Available, Underground Utilities, Water Available
Water: Public
Water Access Y/N: No
Zoning: RESDENTIAL
Construction: Block,Stucco

Room Sizes

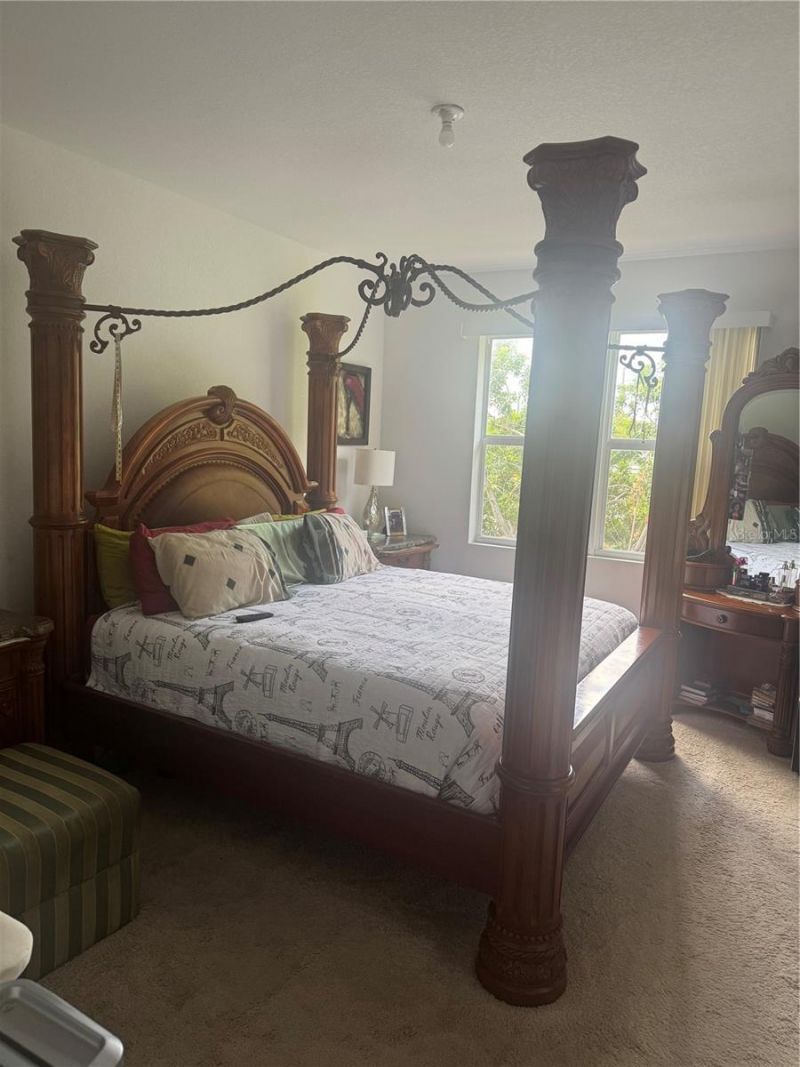
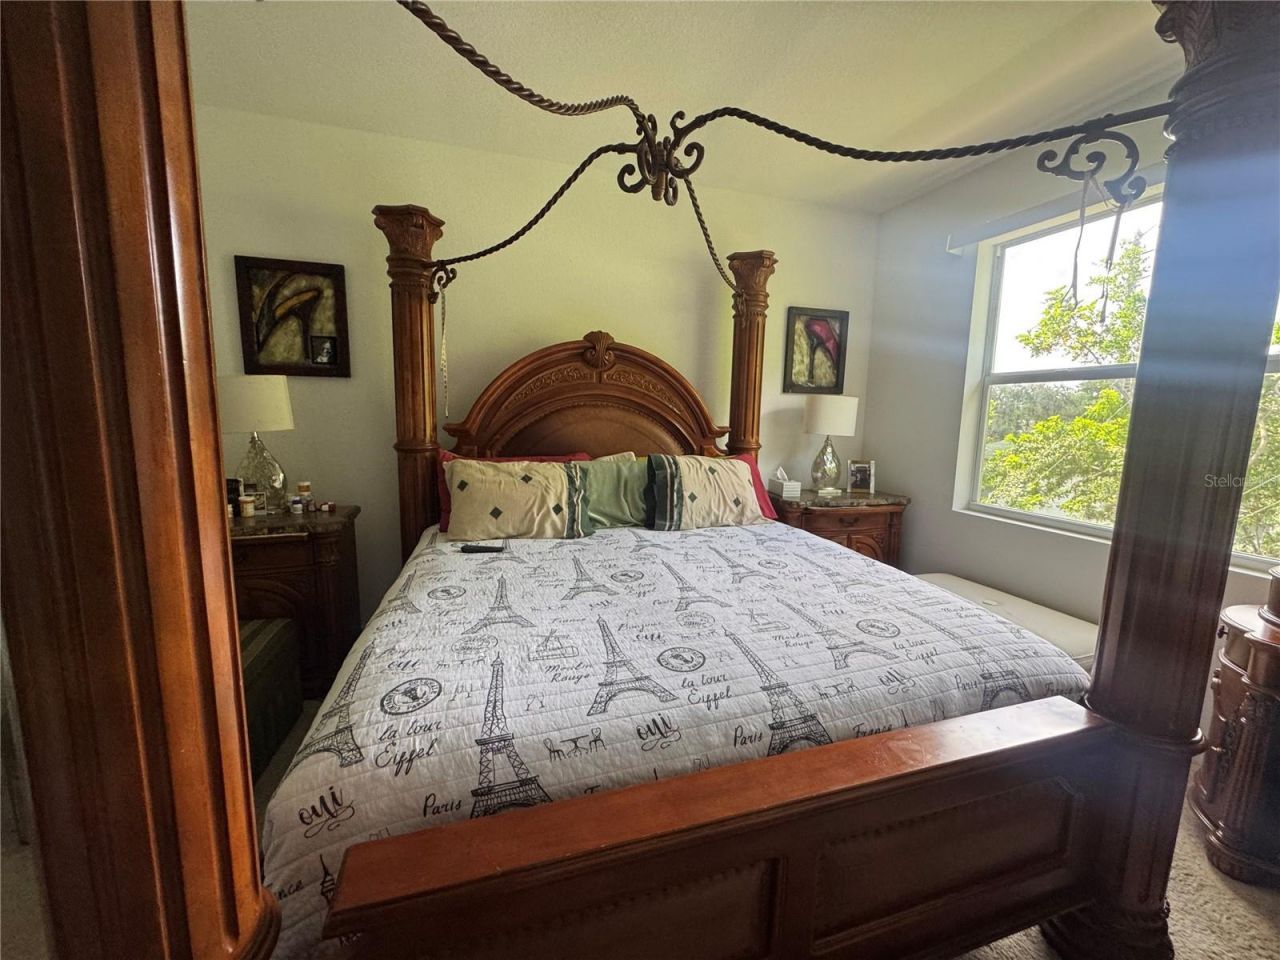
Primary Bedroom: 16x12
Kitchen: 9x9
Living Room: 21x18
Dining Room: 8x6
Bathroom 2: 11x10
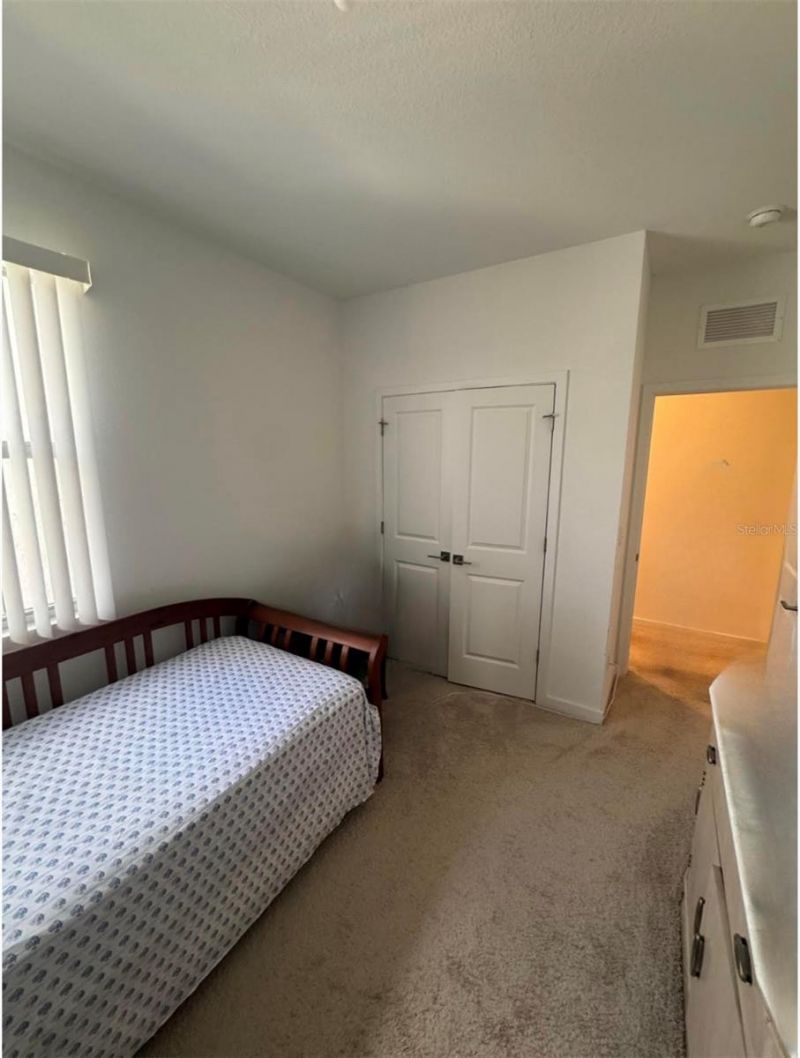
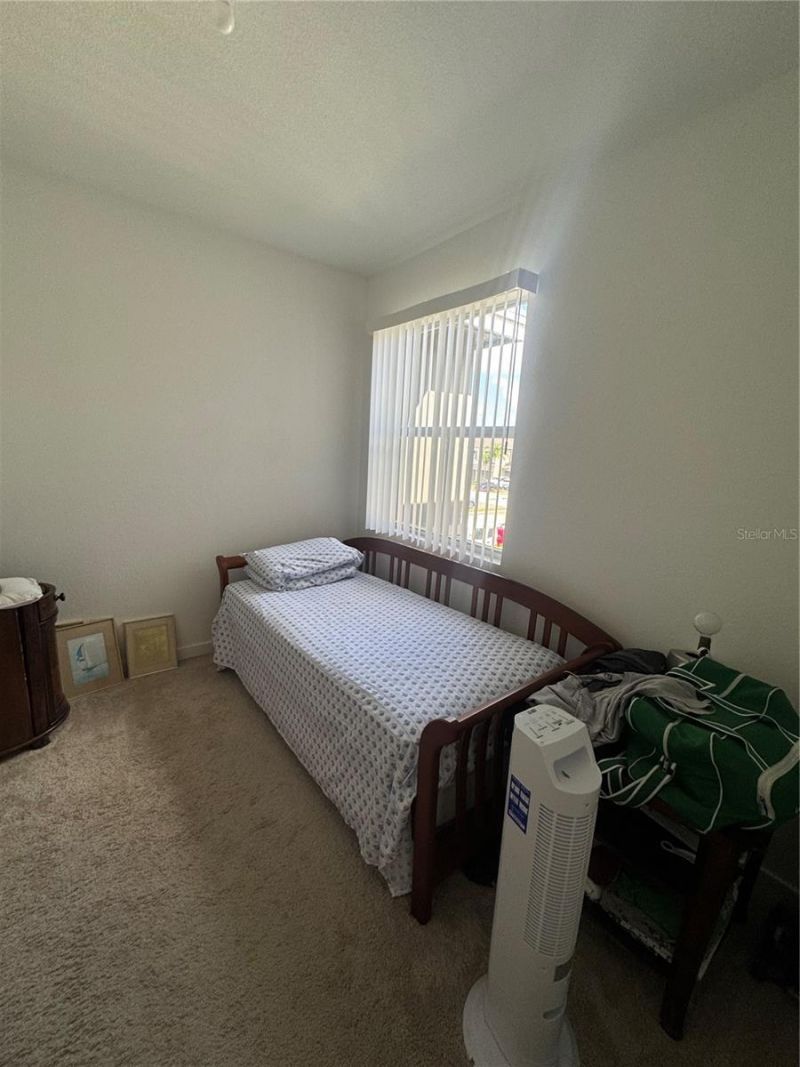
Bedroom 3: 10x10

Neighborhood Information

Neighborhood Map

Neighborhood Hero

Neighborhood Highlights

Neighborhood Characteristics

Neighborhood Market Trend

Neighborhood Schools

Courtesy of

Agency Name: LA ROSA REALTY LLC
Agency Contact: 321-939-3748
Agent Name: Robert Davis

agent picture

Presented by

Agent Name: Karen Cara
Agent Phone: 561.626.7900
Agency Title: Illustrated Properties
Request Info

IDX logo

Karen Cara
ipre.com
Agent Cell:
561.676.1655
Office Phone:
561.626.7900

Mortgage Calculator

%
years/fixed
yearly
yearly (est.)

Estimated Payment

$ 1,928.97 Principal & Interest $1,811.84 Property Tax $9.50 Homeowner's Insurance $107.63
Mortgage Logo

Login to My Illustrated Account

Pixel