SIGN UP Login/Register
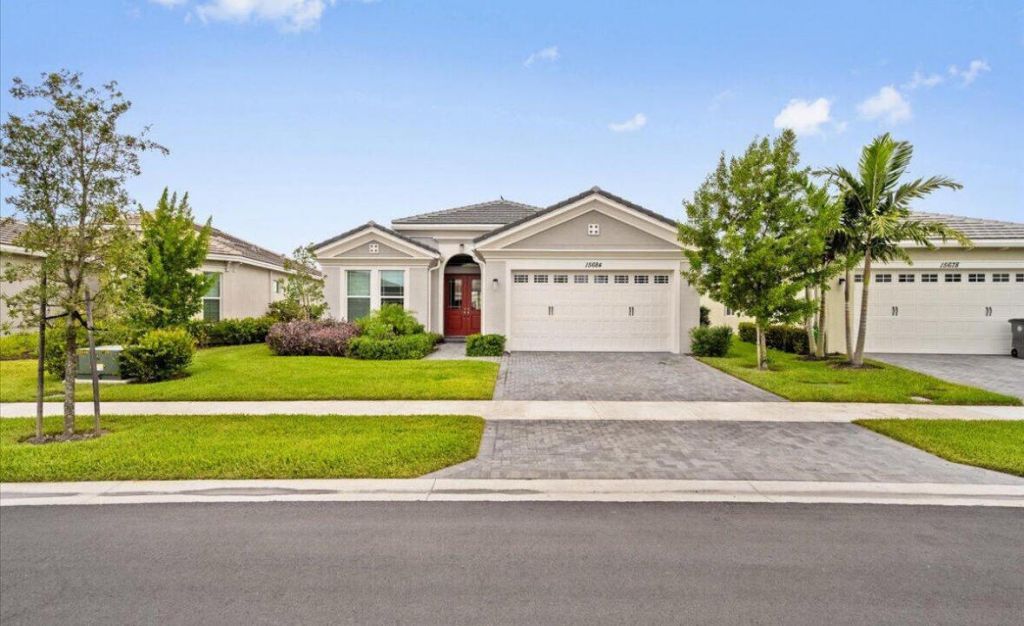
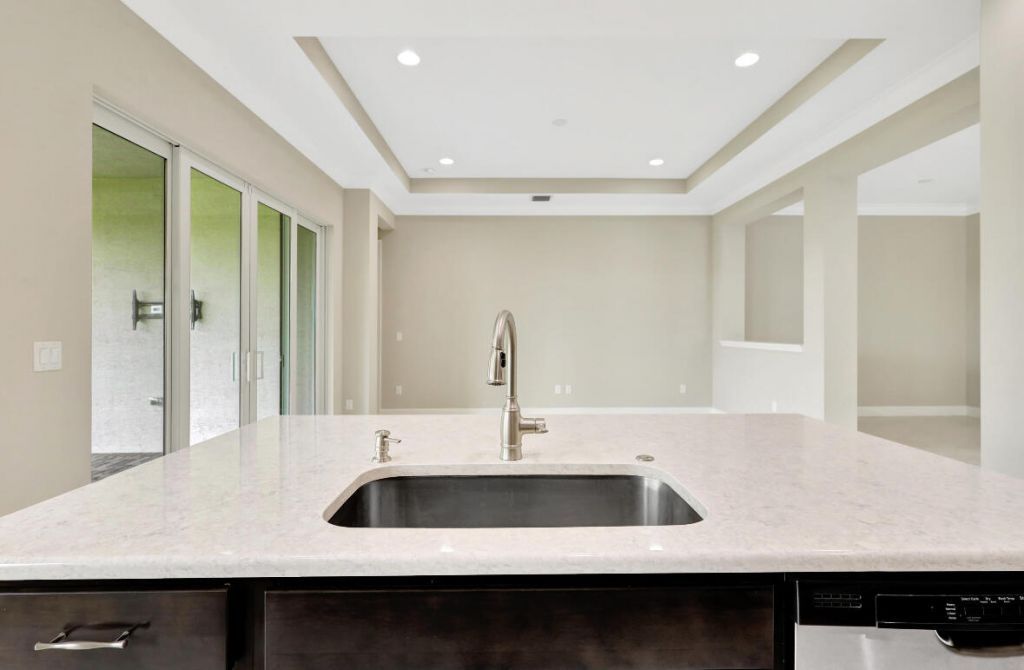
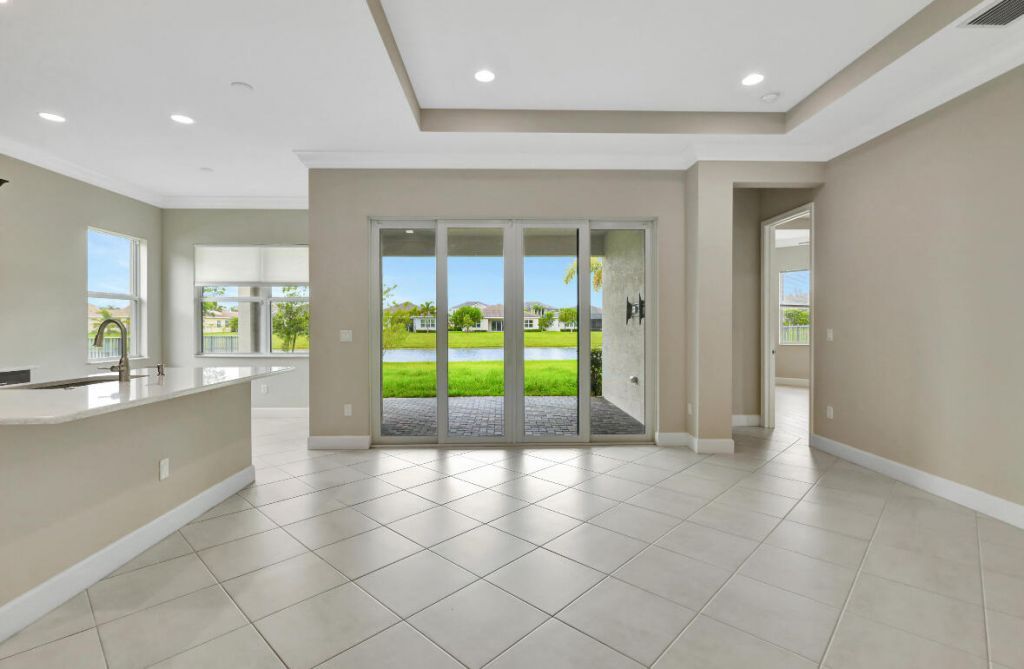
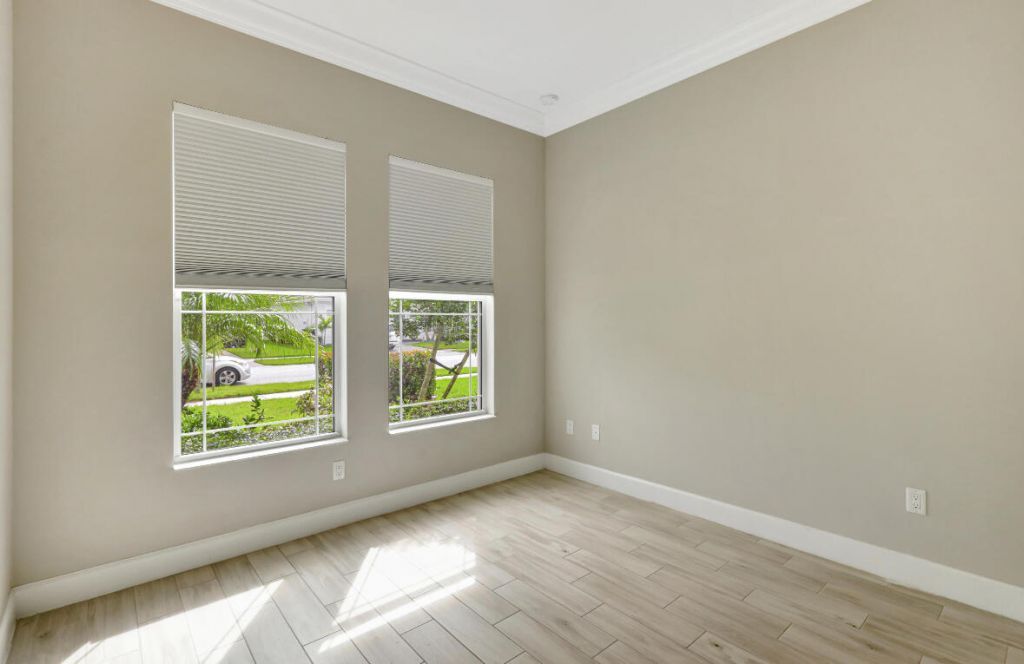
15684 Goldfinch Circle, The Acreage, FL 33470 Photo
New
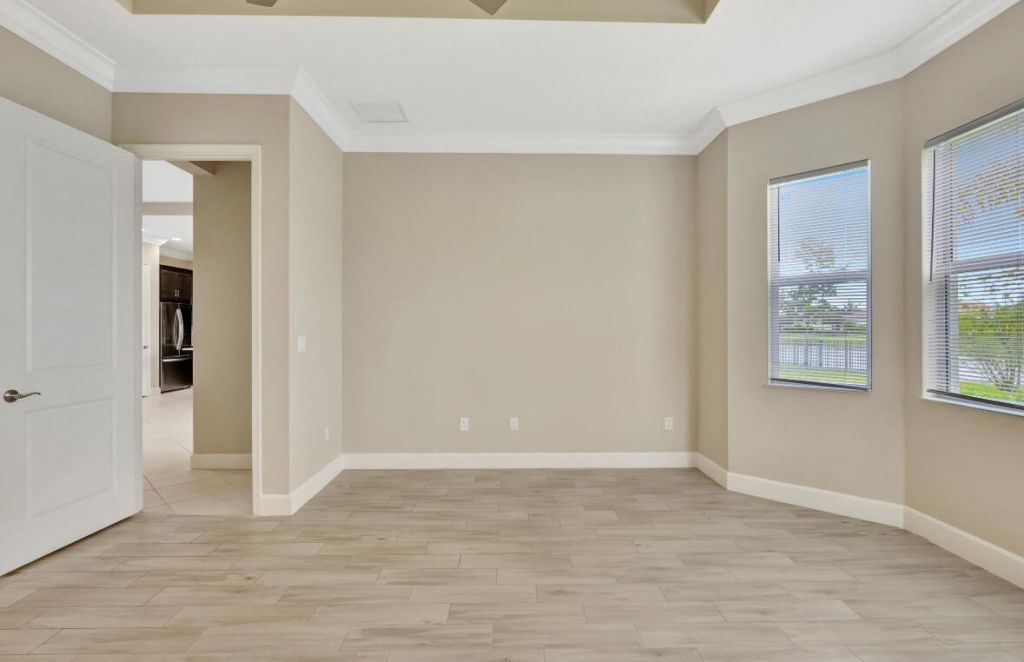
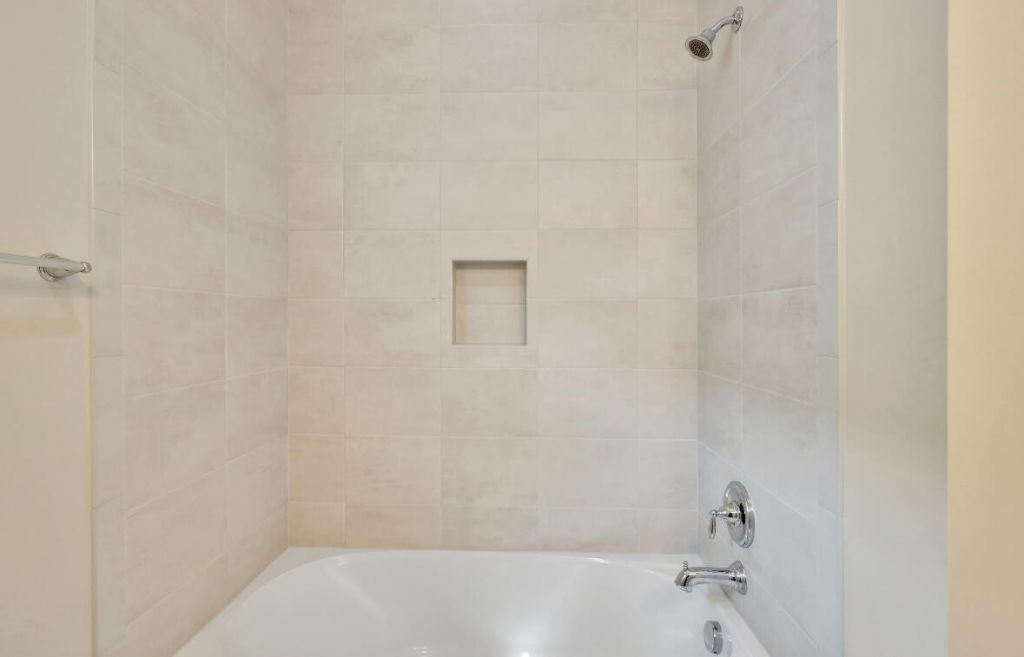
15684 Goldfinch Circle, The Acreage, FL 33470 Photo
New
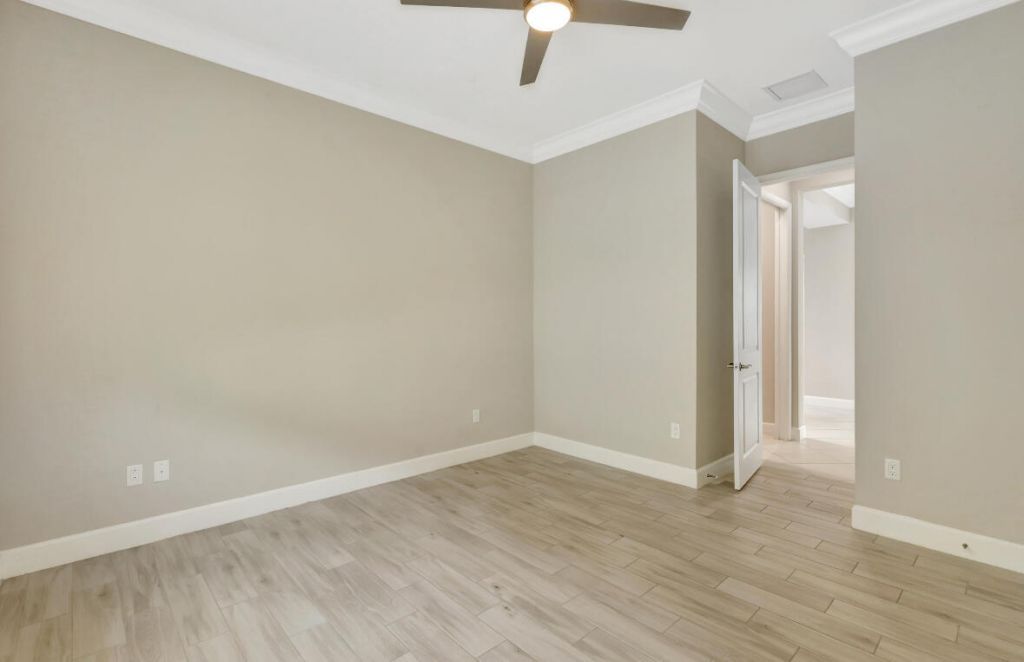
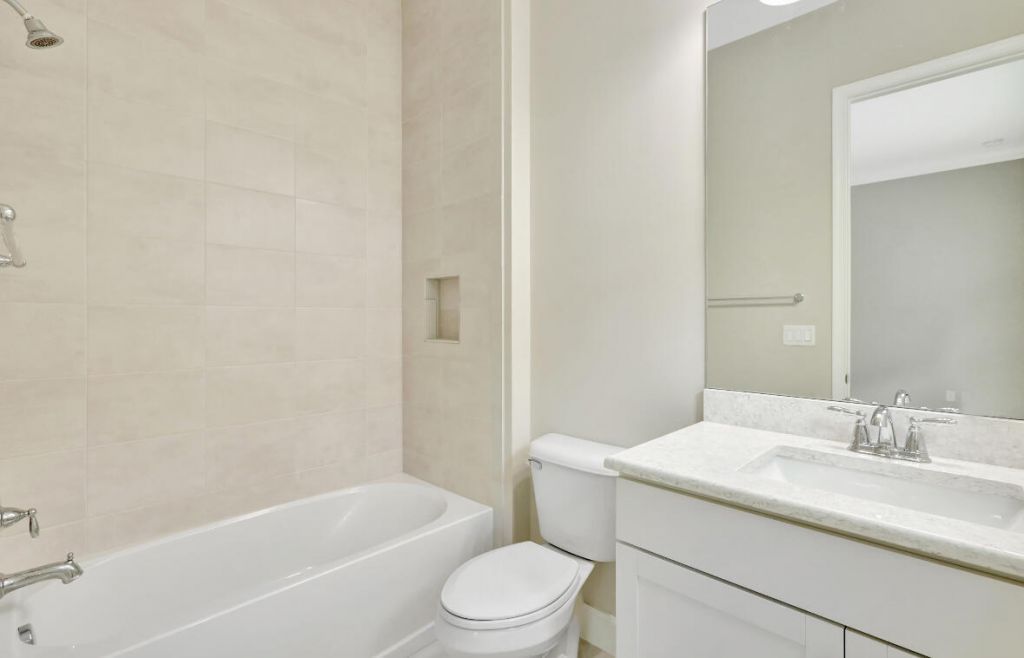
15684 Goldfinch Circle, The Acreage, FL 33470 Photo

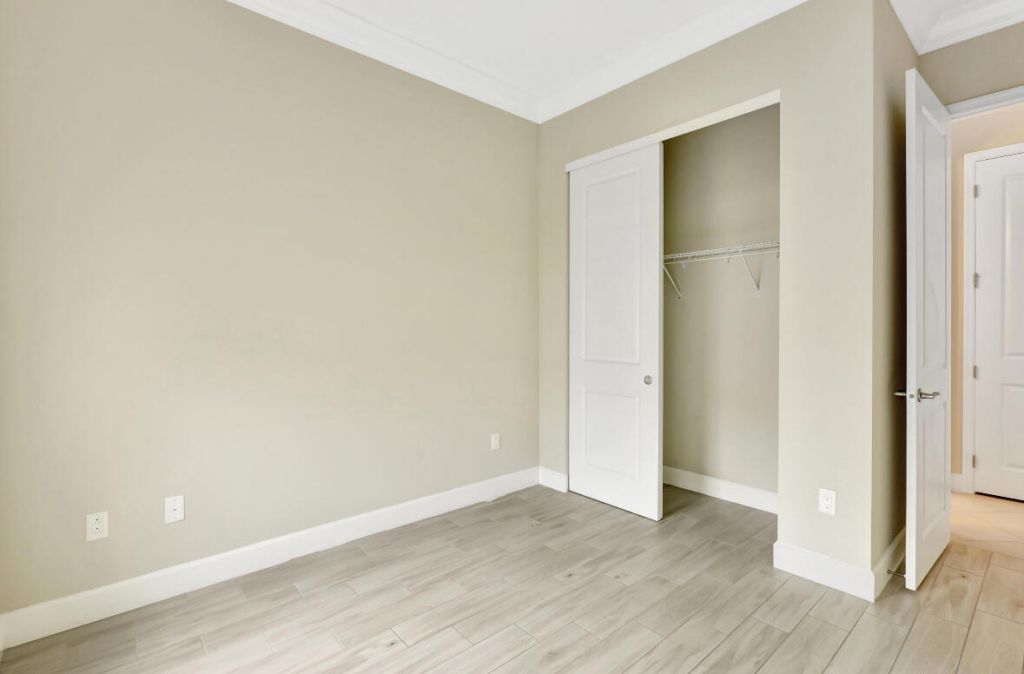
26 Total Photos [Click to View All]

15684 Goldfinch Circle The Acreage, FL 33470
$3,500.00 / Annual (1 Year or More)
  • Beds
    3
  • Baths
    3 full
  • Total Square Feet
    2,042
  • Lot Size
    0.19 acre(s)

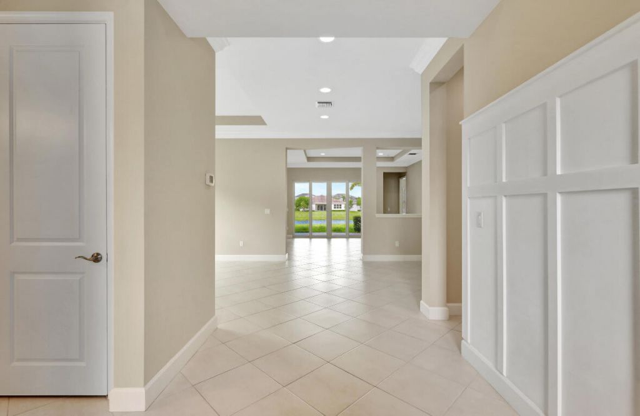
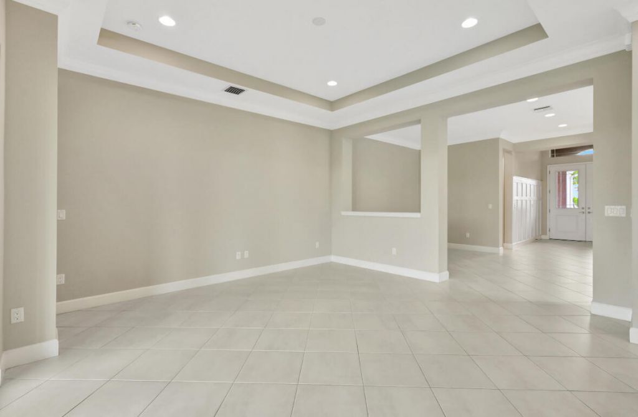
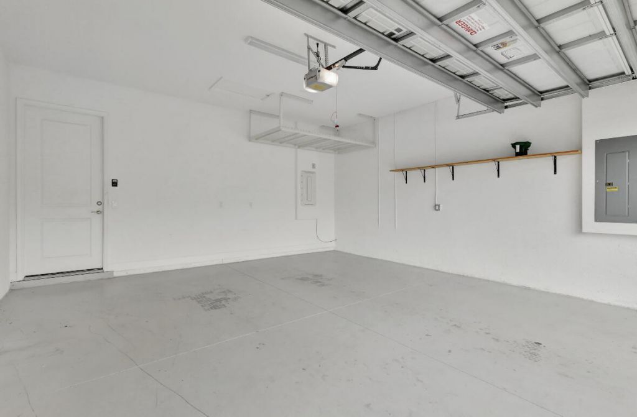
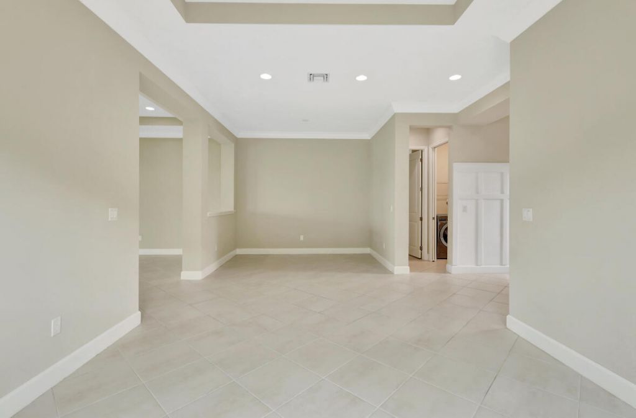
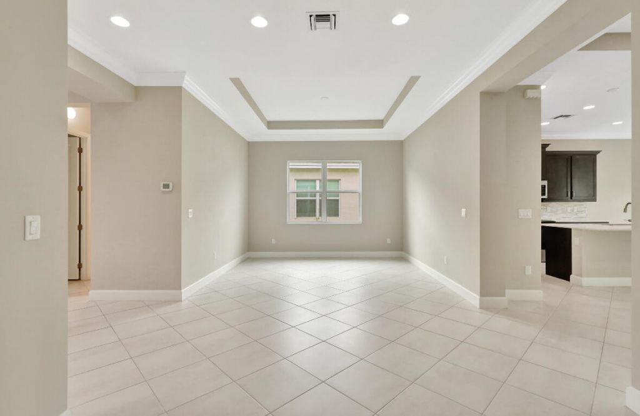
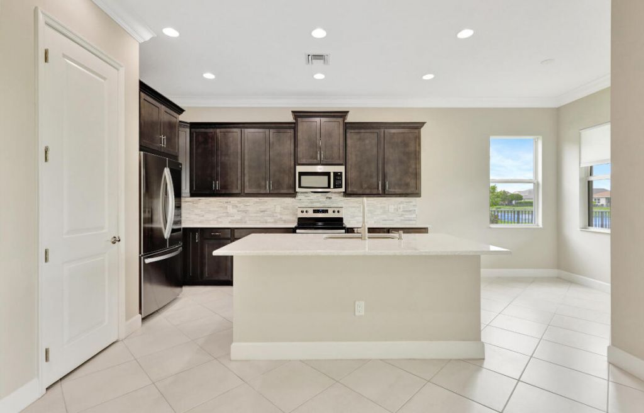
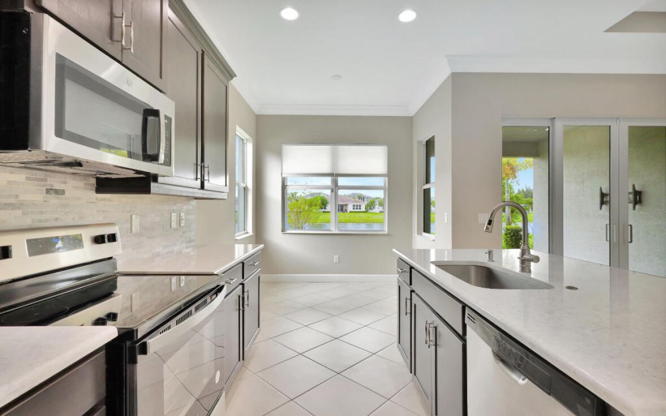
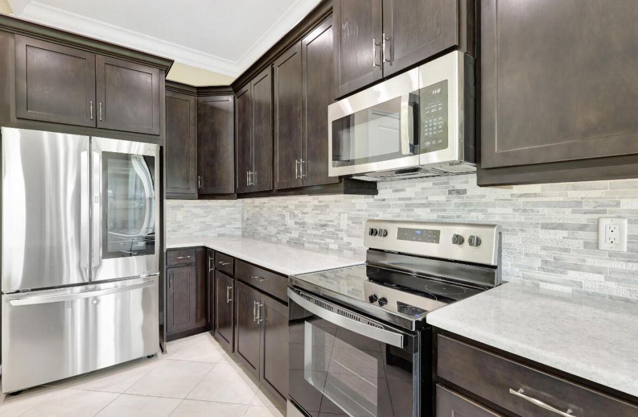
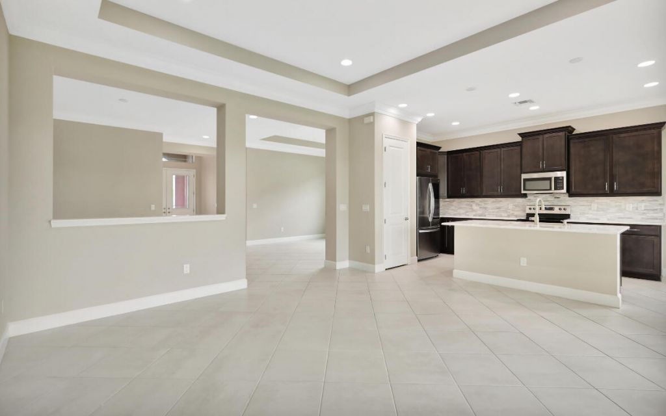
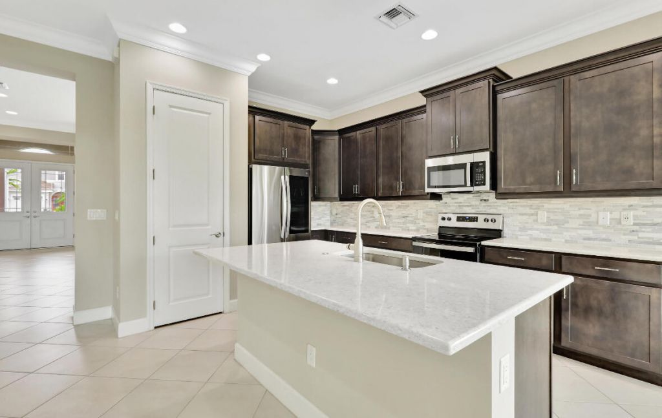
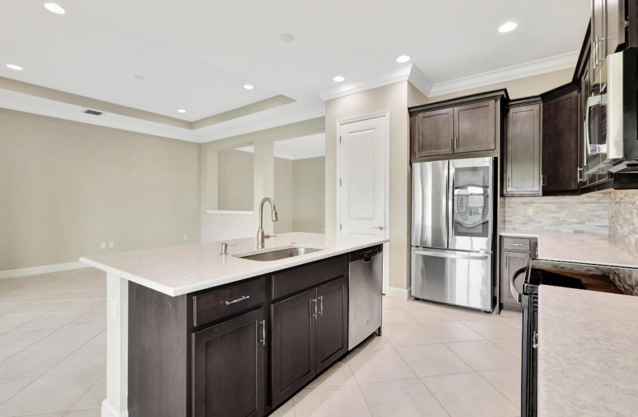
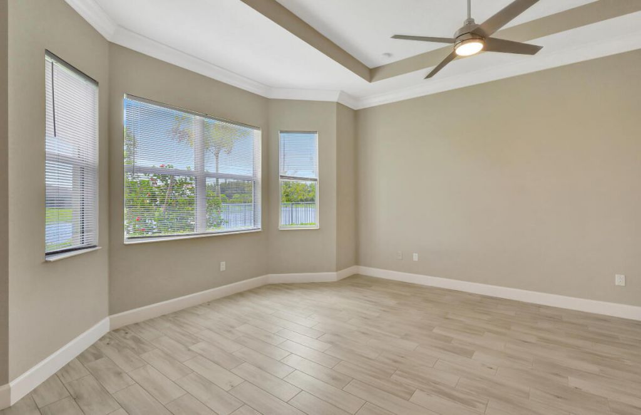
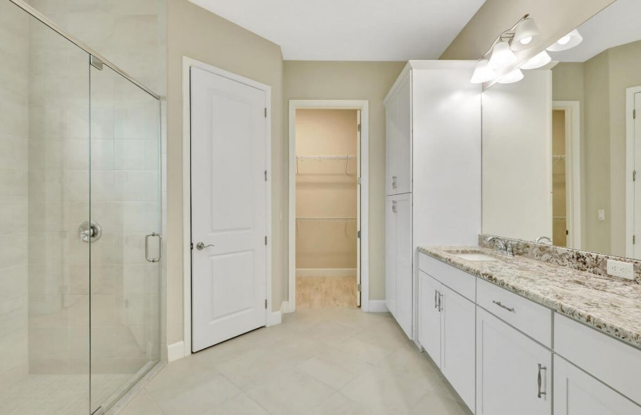
Welcome to this charming 3-bedroom, 2.5-bathroom single-story residence nestled in Meadows of Westlake, The Acreage, Florida. This waterfront property spans 2,042 square feet of comfortable living space, offering an excellent layout for everyday living. The home features a 2-car garage for convenient parking and storage. Situated on waterfront grounds in this established community, this single-family residence presents a wonderful opportunity for those seeking a peaceful retreat in The Acreage.

Property Summary

MLS Number: B26048773
Status: Active
Days on Market: 2
Subdivision: MEADOWS OF WESTLAKE
County: Palm Beach
Bedrooms: 3
Total Square Feet: 2,042
New Constuction: No
Waterfront: Yes
Property Type: Rental - Single Family
Cooling: Central Air
Garage: 2 car attached
Heating: Central
Lot Size: 0.19 Acres
Stories: 1.0
Year Built: 2020

Featured Amenities

Entrance Foyer
High Ceilings
Kitchen Island
Pantry
Walk-In Closet(s)
Bedroom Layout - Split
Playground
Tennis Court(s)
Cafe/Restaurant
Sidewalks

Property Details

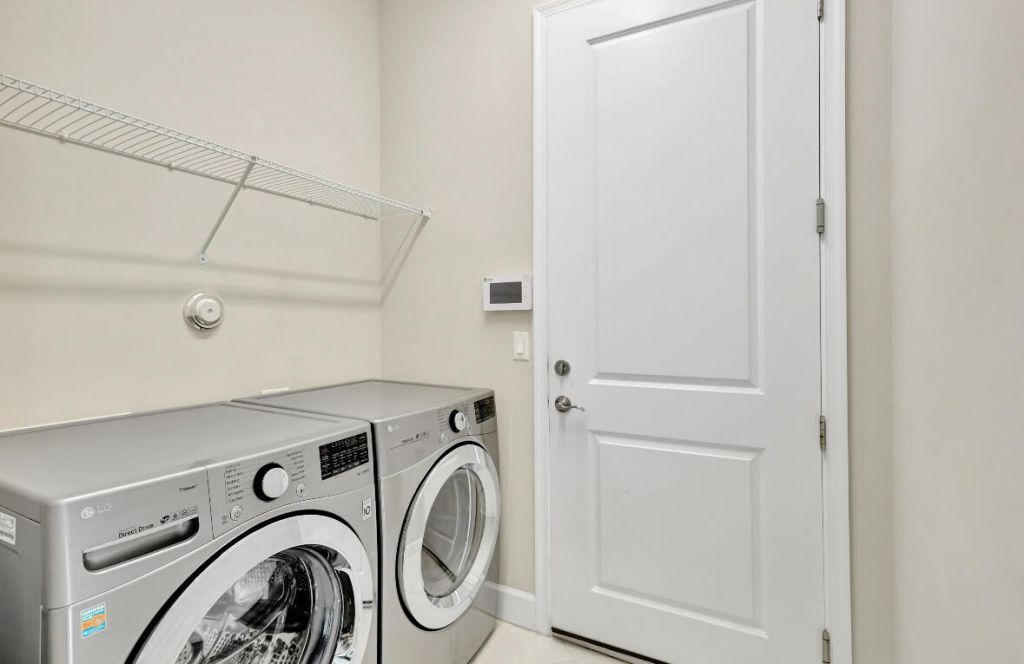
Appliances: Dryer, Dishwasher, Electric Range, Ice Maker, Microwave, Refrigerator, Washer, Range, Freezer
Days on Site: 2
Door Features: French Doors
Exterior: Stucco
Outdoor Features: None
Flooring: Tile, Wood
Furnished: Unfurnished
Laundry: Inside, Laundry Room, In Unit
Parcel#: 77414306020000310
Parking: Attached Garage, Attached, Driveway, Garage Door Opener, Garage
Parking Notes: Attached Garage, Attached, Driveway, Garage Door Open
Pets Allowed: Yes, Pet Restrictions Possible
Rental Term: Annual (1 Year or More)
Restrictions: Other Restrictions
Security: Smoke Detector(s), Gated - No Guard
Sewer: Private Sewer
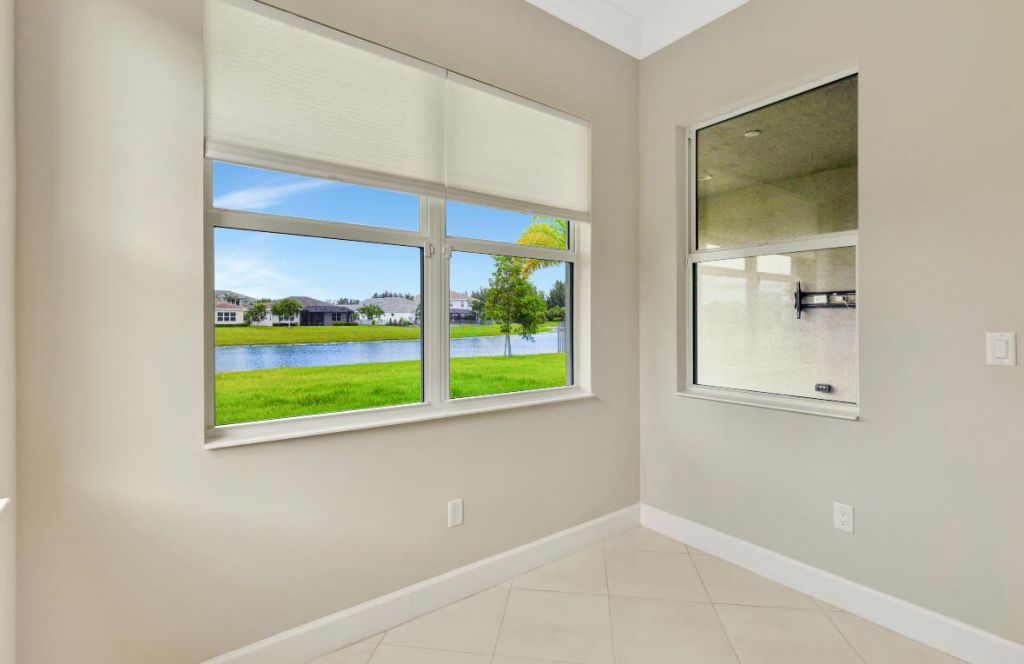
Special View Info: Water, Lake
SQFT Living: 2042
Tenant Pays: Cable TV, Electricity, Water
Total Rooms: 3
Waterfront Features: Lake Front
Construction: Stucco

Room Sizes

Living Room: 15 X 15.9 Level Main
Kitchen: 13 X 15 Level Main
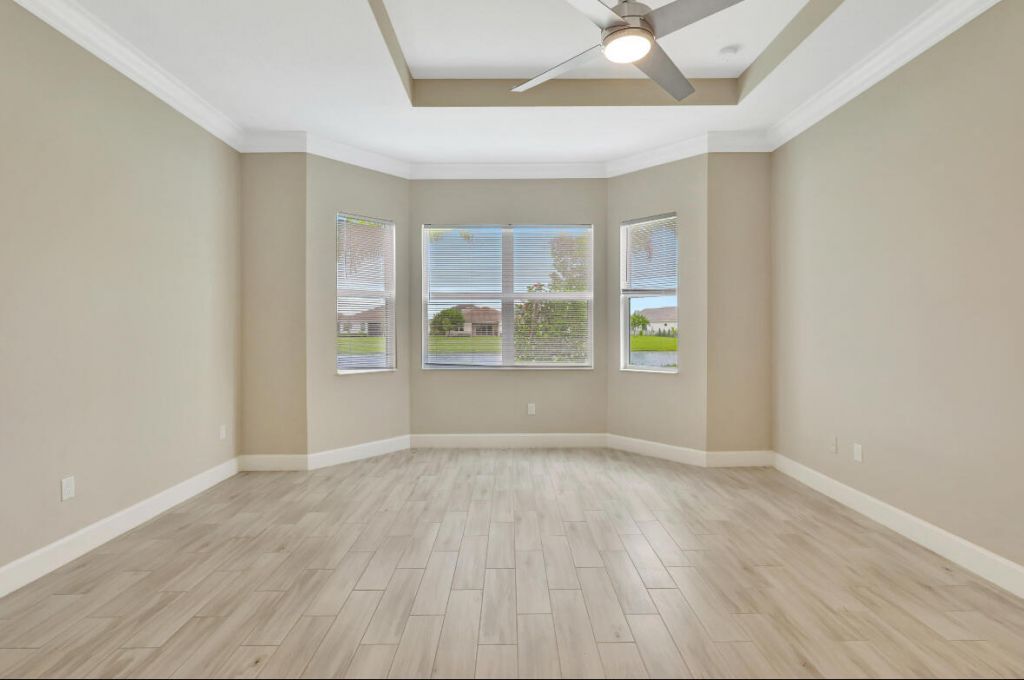
Primary Bedroom: 17 X 15.11 Level Main

Local Schools

High School: Seminole Ridge
Middle School: Osceola Creek
Elementary School: Golden Grove

Neighborhood Information

Neighborhood Map

Neighborhood Hero

Neighborhood Highlights

Neighborhood Characteristics

Neighborhood Market Trend

Neighborhood Schools

Courtesy of

Agency Name: Boardwalk Realty Associates LL
Agent Name: Nicole Rush
Agency Phone: 404-849-9050

agent picture

Presented by

Agent Name: Karen Cara
Agent Phone: 561.626.7900
Agency Title: Illustrated Properties
Request Info

IDX logo

Karen Cara
ipre.com
Agent Cell:
561.676.1655
Office Phone:
561.626.7900

Login to My Illustrated Account

Pixel